For Sale £425,000 - House
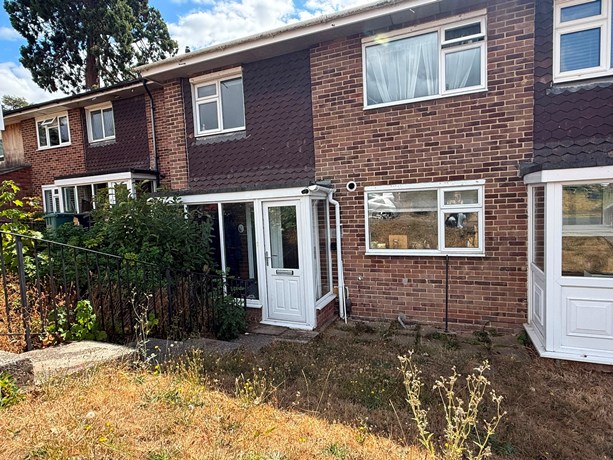
This well-presented three-bedroom house offers spacious and versatile accommodation, ideal for modern family living. The ground floor features a welcoming entrance hall, convenient cloakroom, fitted kitchen and a generous lounge/diner with direct access to the rear garden. Upstairs are three well-proportioned bedrooms, two with fitted wardrobes, along with a modern shower room. Outside, the attractive rear garden boasts a large patio, lawned area and a decked section with a sunken hot tub, creating an excellent space for entertaining and relaxing. Further benefits include a garden shed, Garage, outside power and water tap.
- Three Bedroom Property In Popular Location for Local Schools
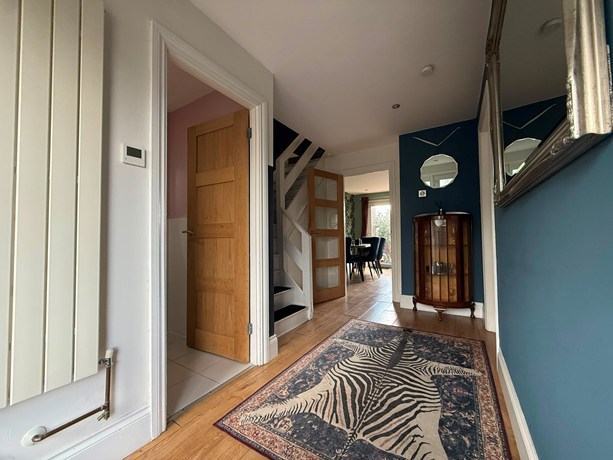
- Entrance Porch leading to Spacious Entrance Hall
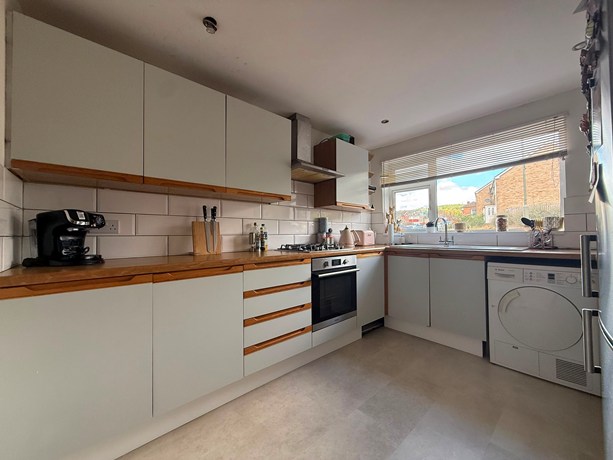
- Spacious Kitchen
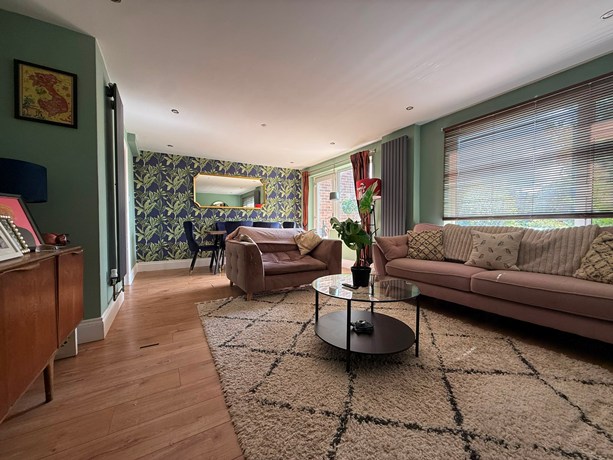
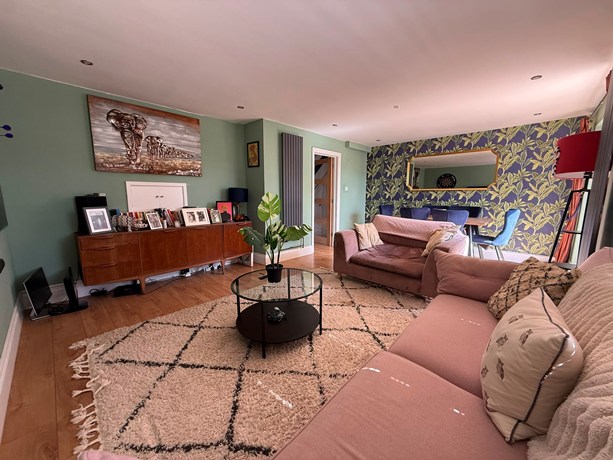
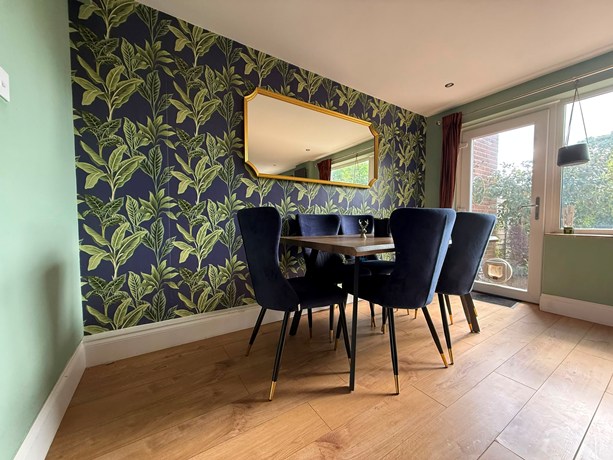
- Lounge/Diner Overlooking the Garden
- Landing with Storage Cupboards
- Three Bedrooms with Built In Cupboards
- Shower Room
- Rear Garden with Decking Area & Shed
- Garage – Located in a block
Entrance Hall
3.8m x 1.9m
Inset Ceiling lights, radiator, wall mounted thermostat, understairs cupboard housing meters, power point and space for washing machine, stairs to first floor, laminate flooring, doors to;
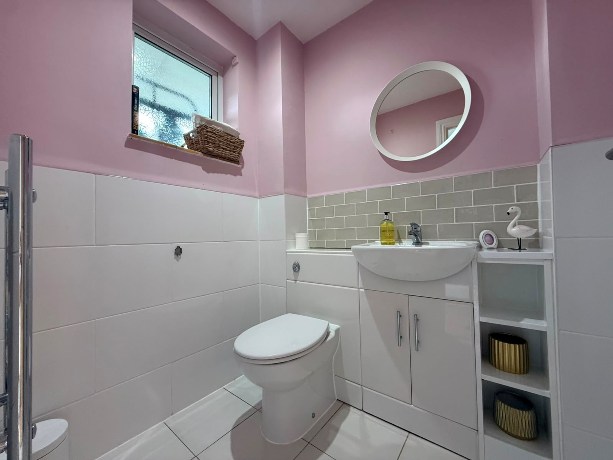
Cloakroom
1.5m x 1.0m
Double glazed obscure window to front aspect, inset ceiling lights, sink with mixer tap inset to vanity unit, low level W/C, part tiled walls, heated towel rail, inset shelving, tiled floor
Kitchen
3.3m x 2.5m
Double glazed window to front aspect, wall mounted boiler, inset ceiling lights, fitted with a range of wall base and drawer units, integrated oven, gas hob and chimney extractor fan, tiled splash back, space for tumble dryer and fridge freezer, display corner shelving, 1 ½ sink drainer with mixer tap, power points, hatch to lounge, vinyl floor
Lounge/Diner
5.7m x 5.4m
Double glazed windows and door to rear aspect overlooking and opening onto the garden, inset ceiling lights, two contemporary wall mounted radiators, power points, TV point, continuation of laminate flooring
Rear Garden
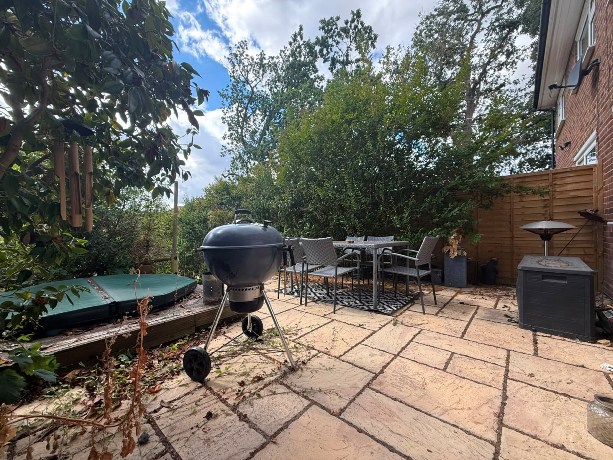
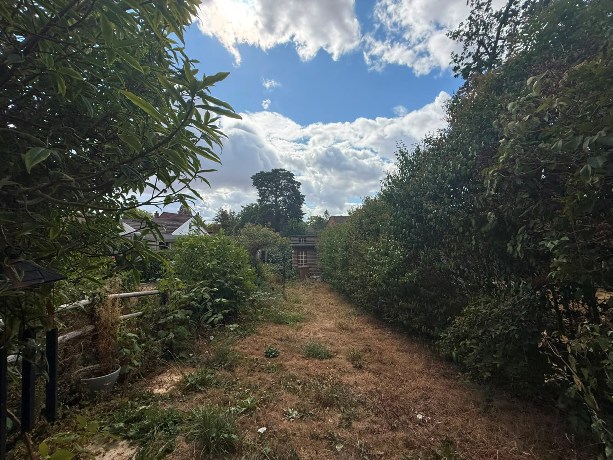
Outside power point, outside water tap, large patio ideal for table and chairs, decked area with a sunken hot tub, area laid to lawn, hedge border, wooden garden shed with windows, Gate providing access to the shared footpath at the end of the garden
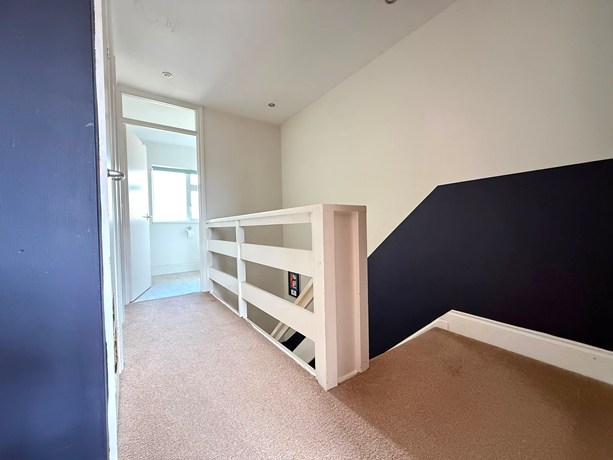
Landing
3.1m x 2.1 max
Inset ceiling lights, access to loft via hatch, two storage cupboards, fitted carpet, doors to;
Shower Room
1.5m x 2.5m
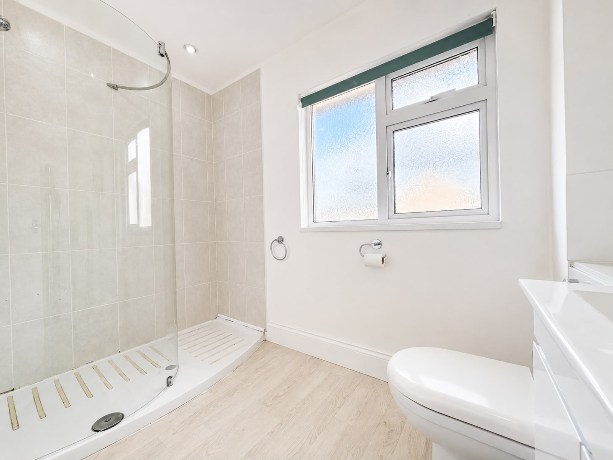
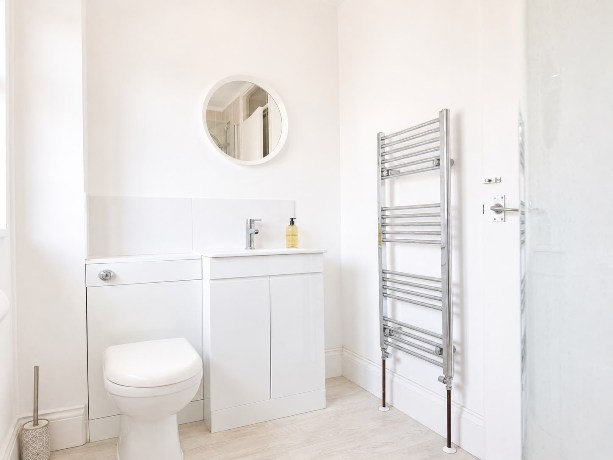
Obscured double glazed window to front aspect, inset ceiling lights, large shower cubicle with tiled surround, wash hand basin with mixer tap inset to vanity unit, tiled splash back, low lever W/C, heated towel rail, vinyl floor
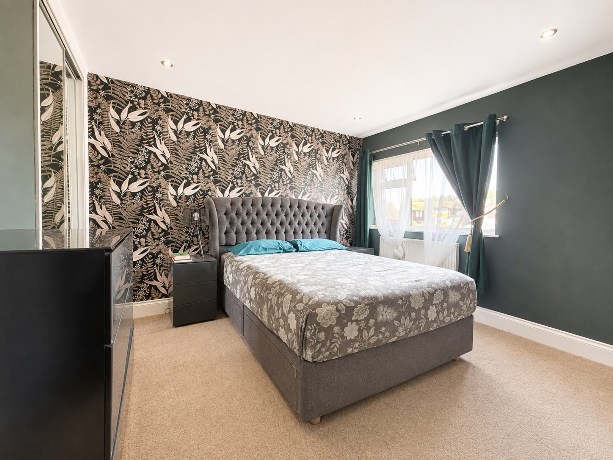
Bedroom One
3.3m x 2.9m
Double glazed window to front aspect, inset ceiling lights, fitted wardrobe featuring mirrored glass sliding doors, a hanging rail, and overhead shelving, power points, radiator, fitted carpet
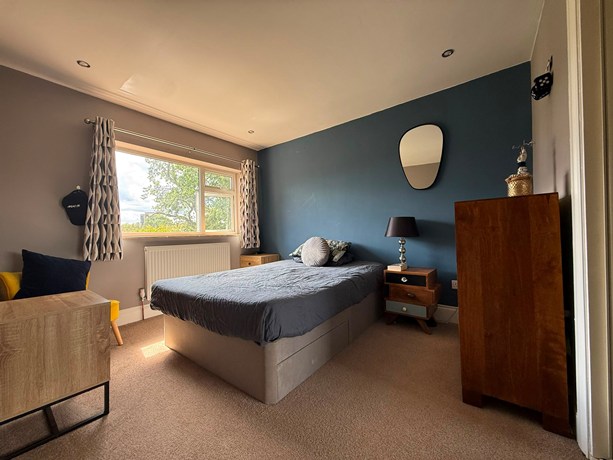
Bedroom Two
3.3m x 2.7m
Double glazed window to rear aspect overlooking the garden, inset ceiling lights, fitted wardrobe featuring mirrored glass sliding doors, a hanging rail, and overhead shelving, power points, radiator, fitted carpet
Bedroom Three
2.4m x 2.7m
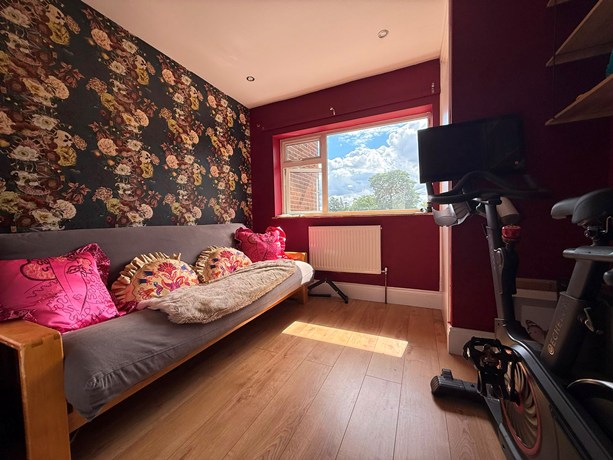
Double glazed window to rear aspect overlooking the garden, inset ceiling lights, built in cupboard with shelving, radiator, power point, laminate flooring.
• Council Tax Band D
• EPC Rating D